Hoover Court
Type: Private Home
Location: Mid-level
Client: Private
Size: 2,300sqft
Completion: 2022
Serenity in Motion
This project marks a cherished second collaboration with a discerning couple and their young daughter and son, a family whose evolving preferences we have come to understand intimately. They seek subtlety in elegance, yet crave spaces imbued with quiet character: refined restraint that whispers rather than shouts, where every detail carries intention without overwhelming the senses.
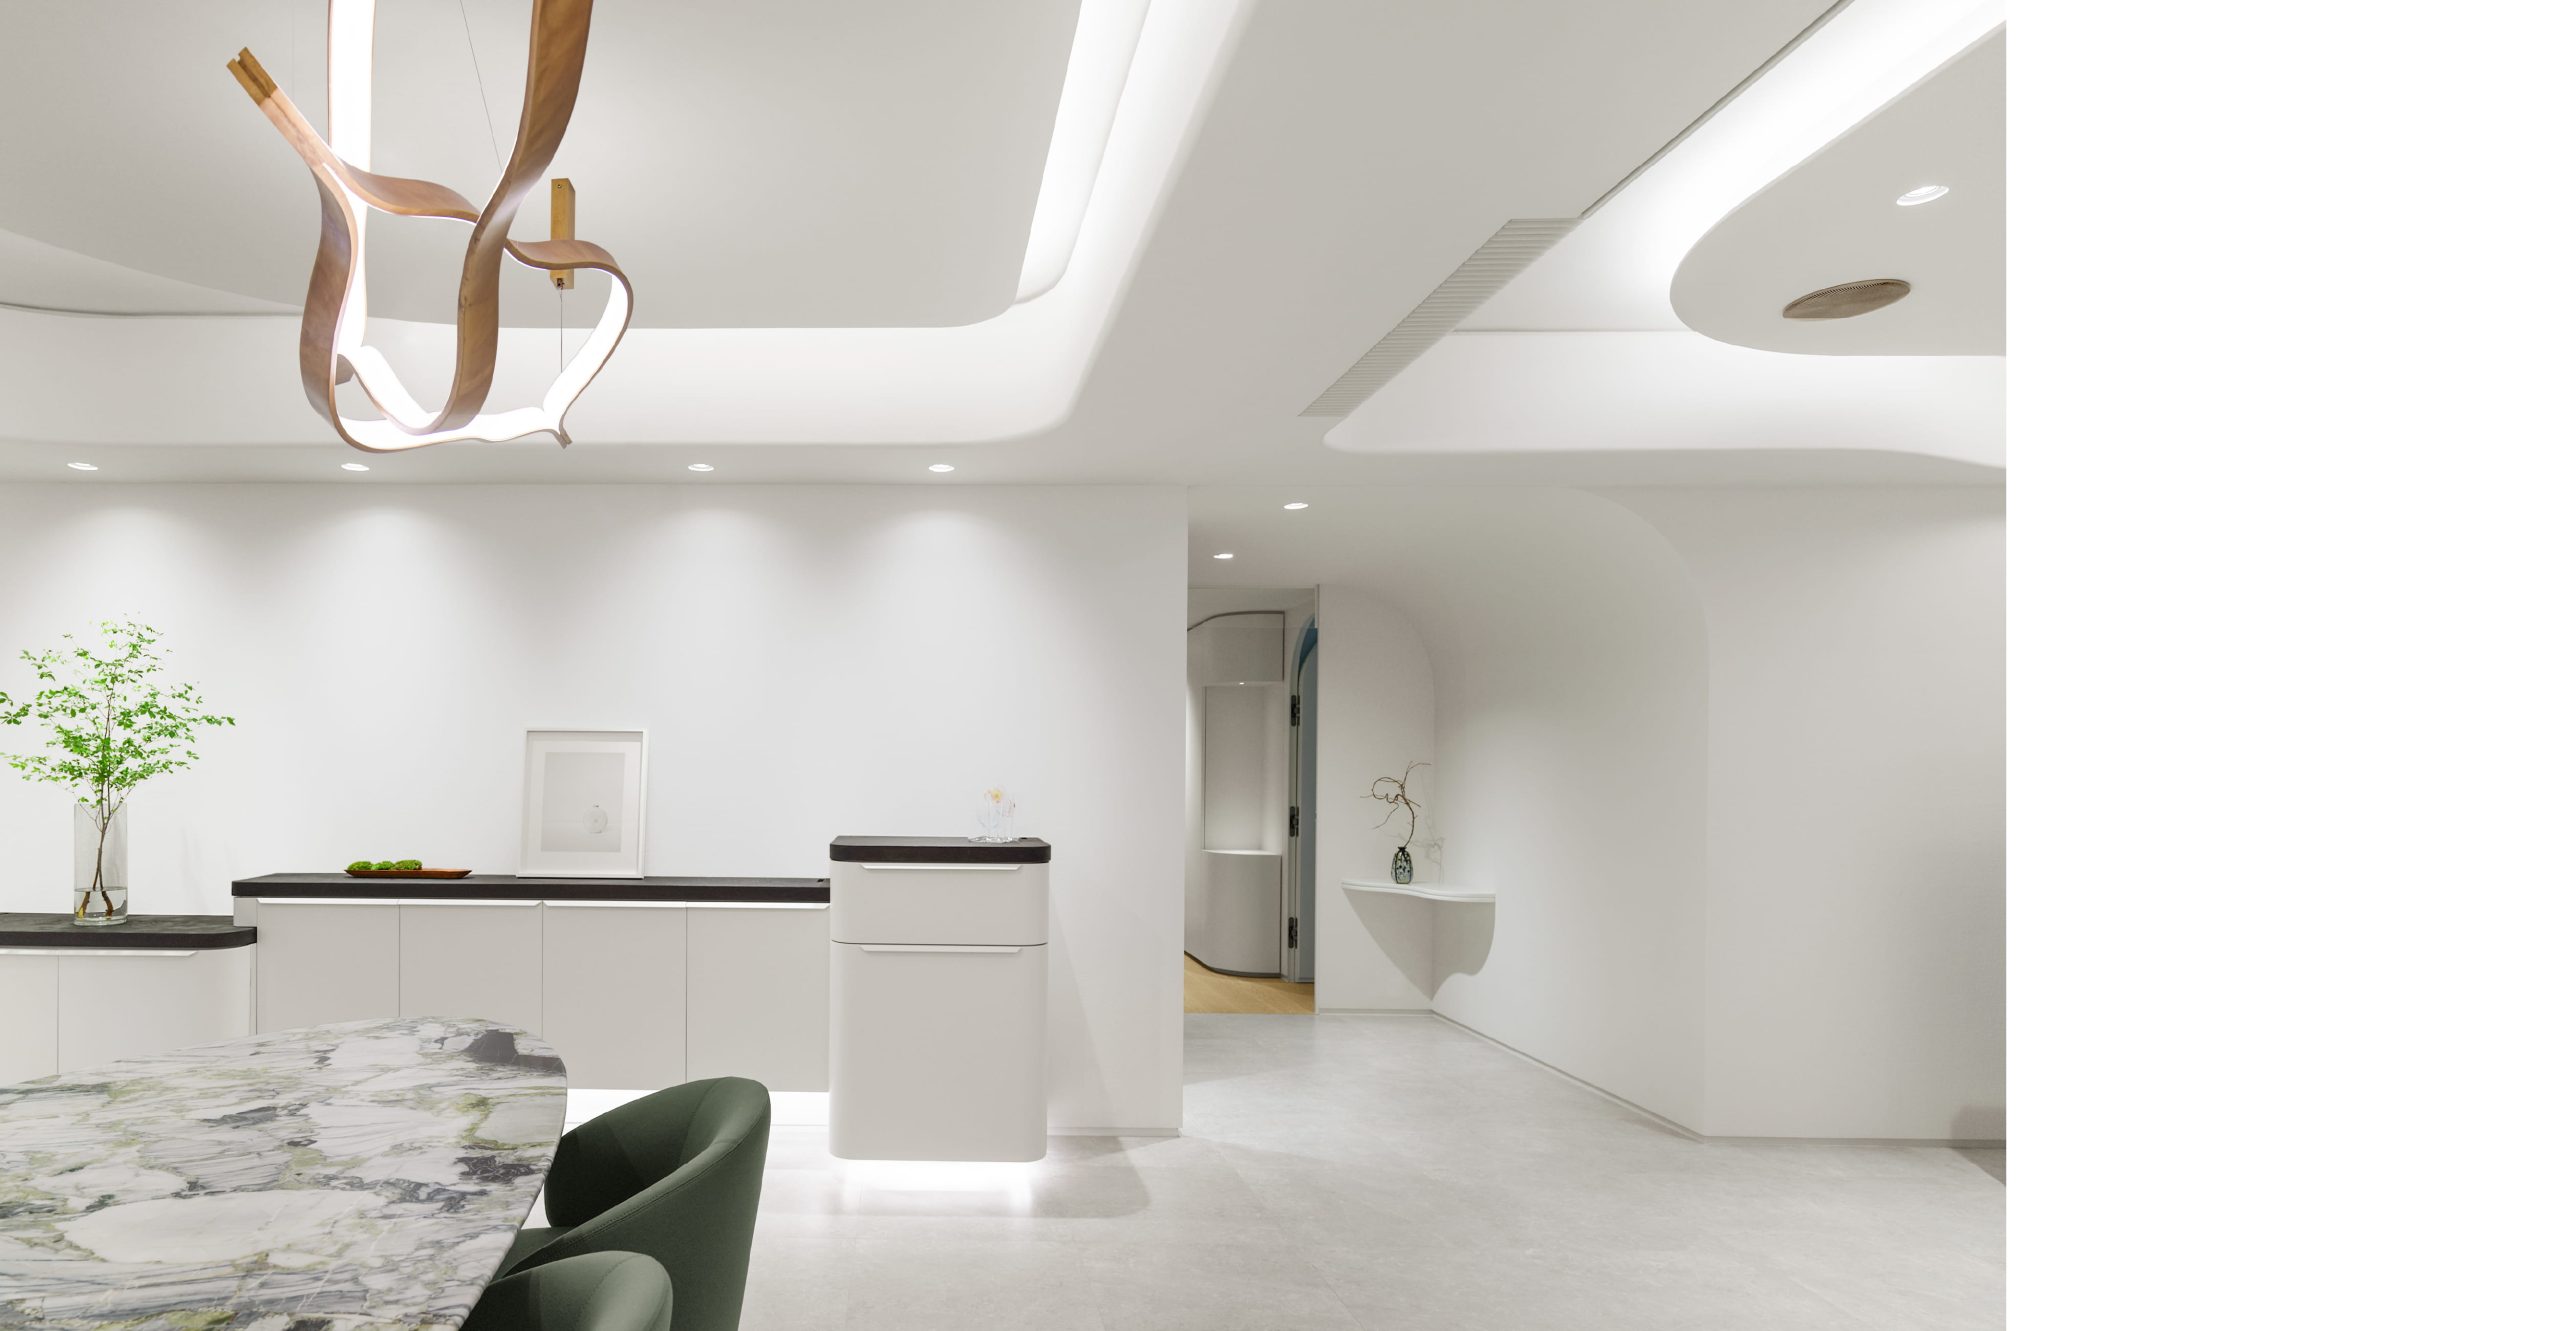
In the urban reality of Hong Kong, masterful storage becomes an art form in itself. Here, we weave abundant, seamless concealment throughout with integrated millwork, hidden compartments and multifunctional forms, to ensure clarity and calm prevail, free from visual clutter.
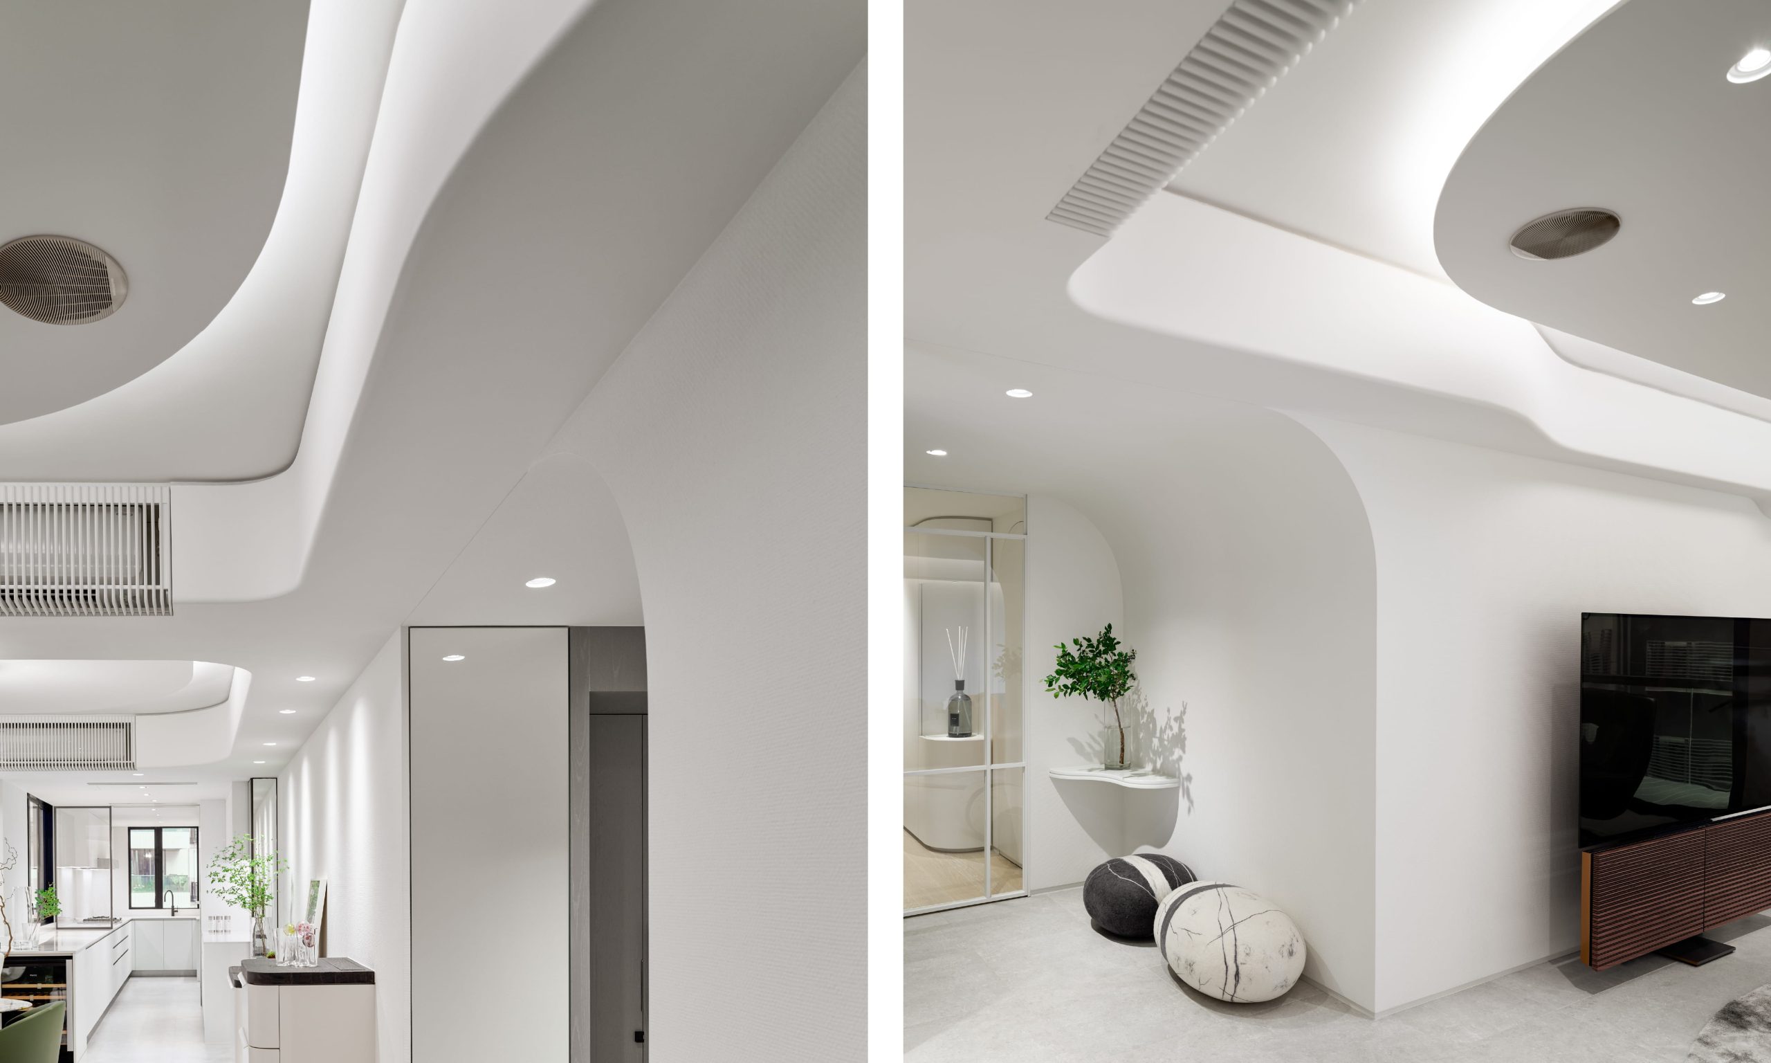
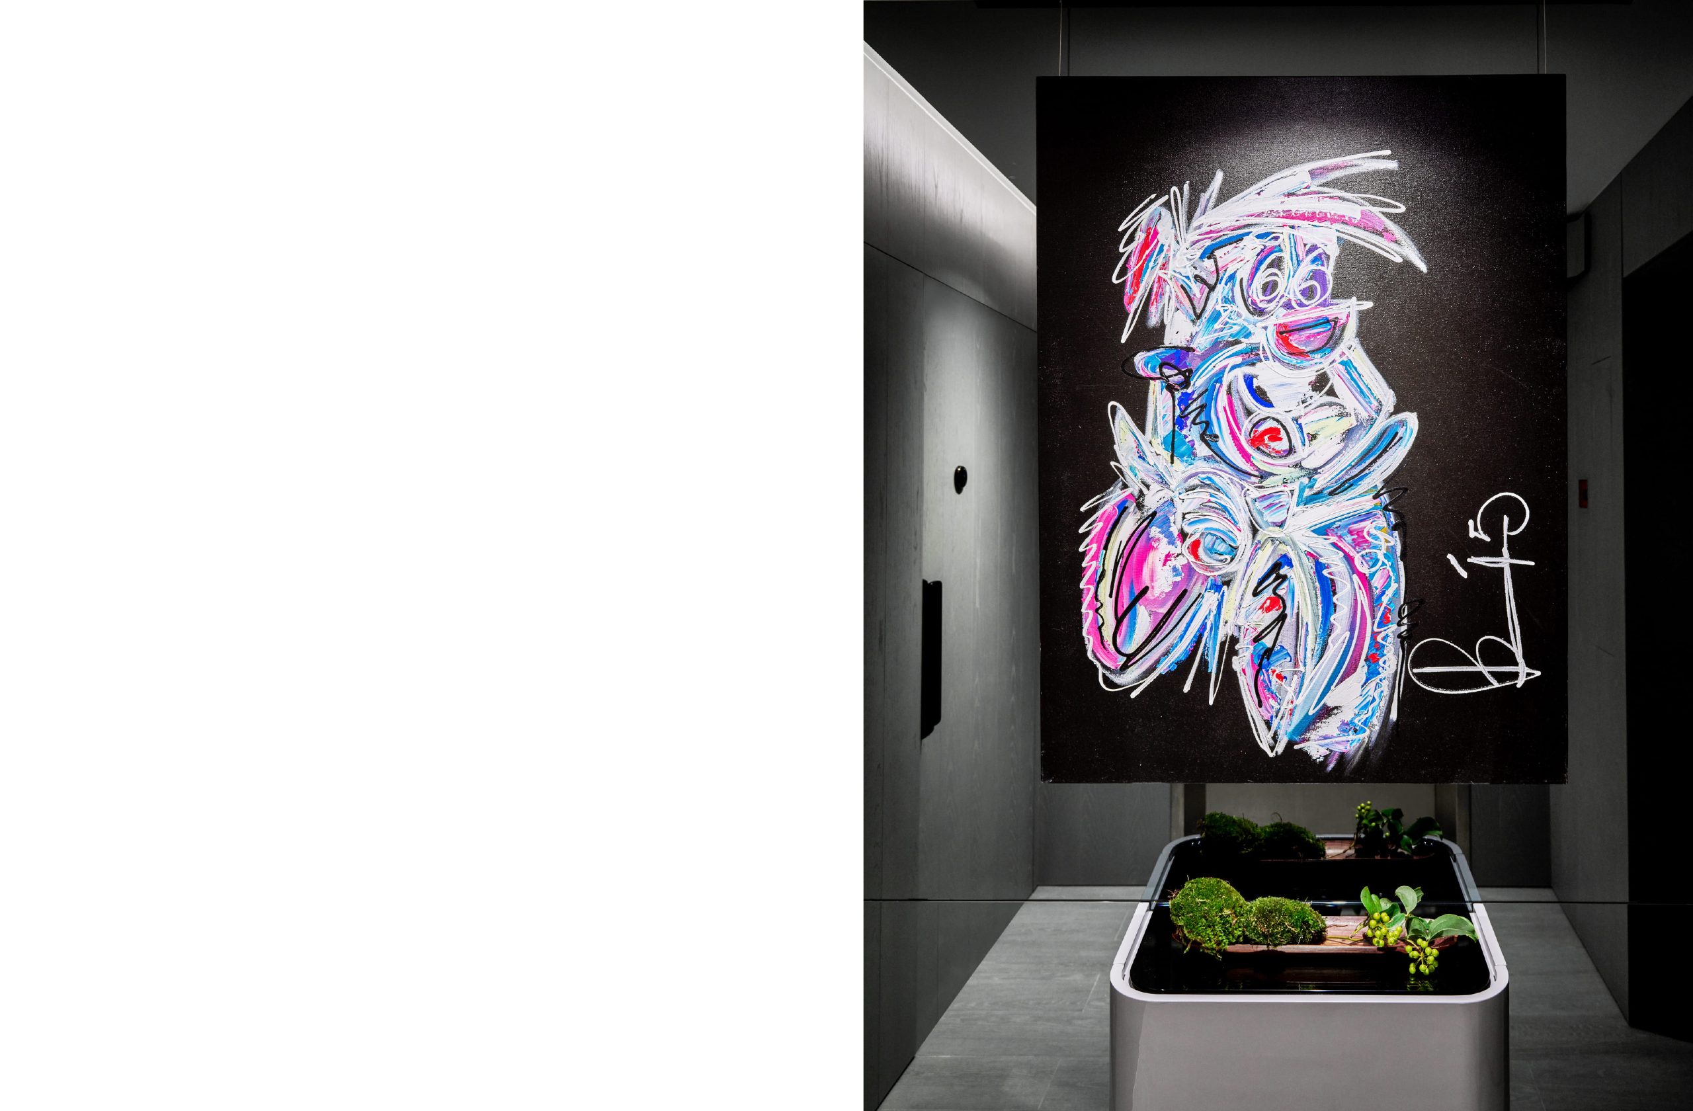
A deep all black private lift lobby sets a dramatic prelude, giving way to an immaculate white foyer that greets with serene openness. A restrained corner floral composition rests beside two gentle black and white pebble poufs, inviting the ritual of shoe changing with quiet grace.
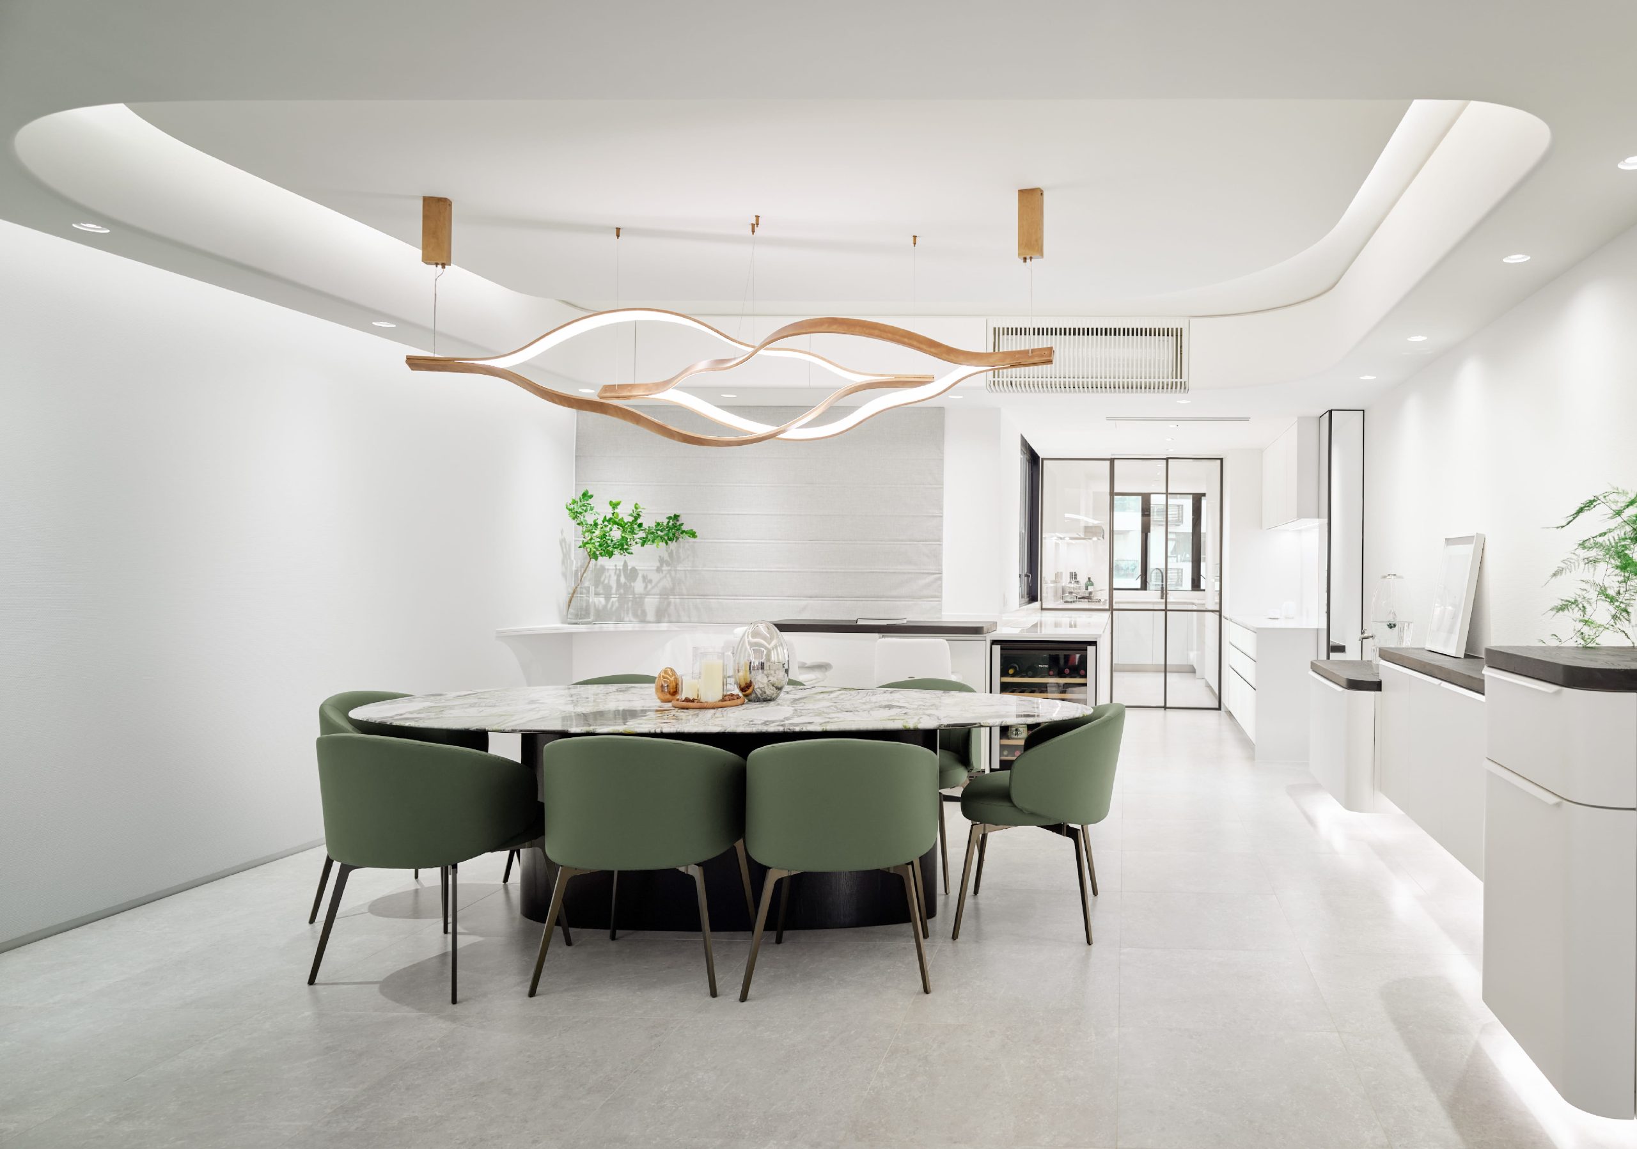
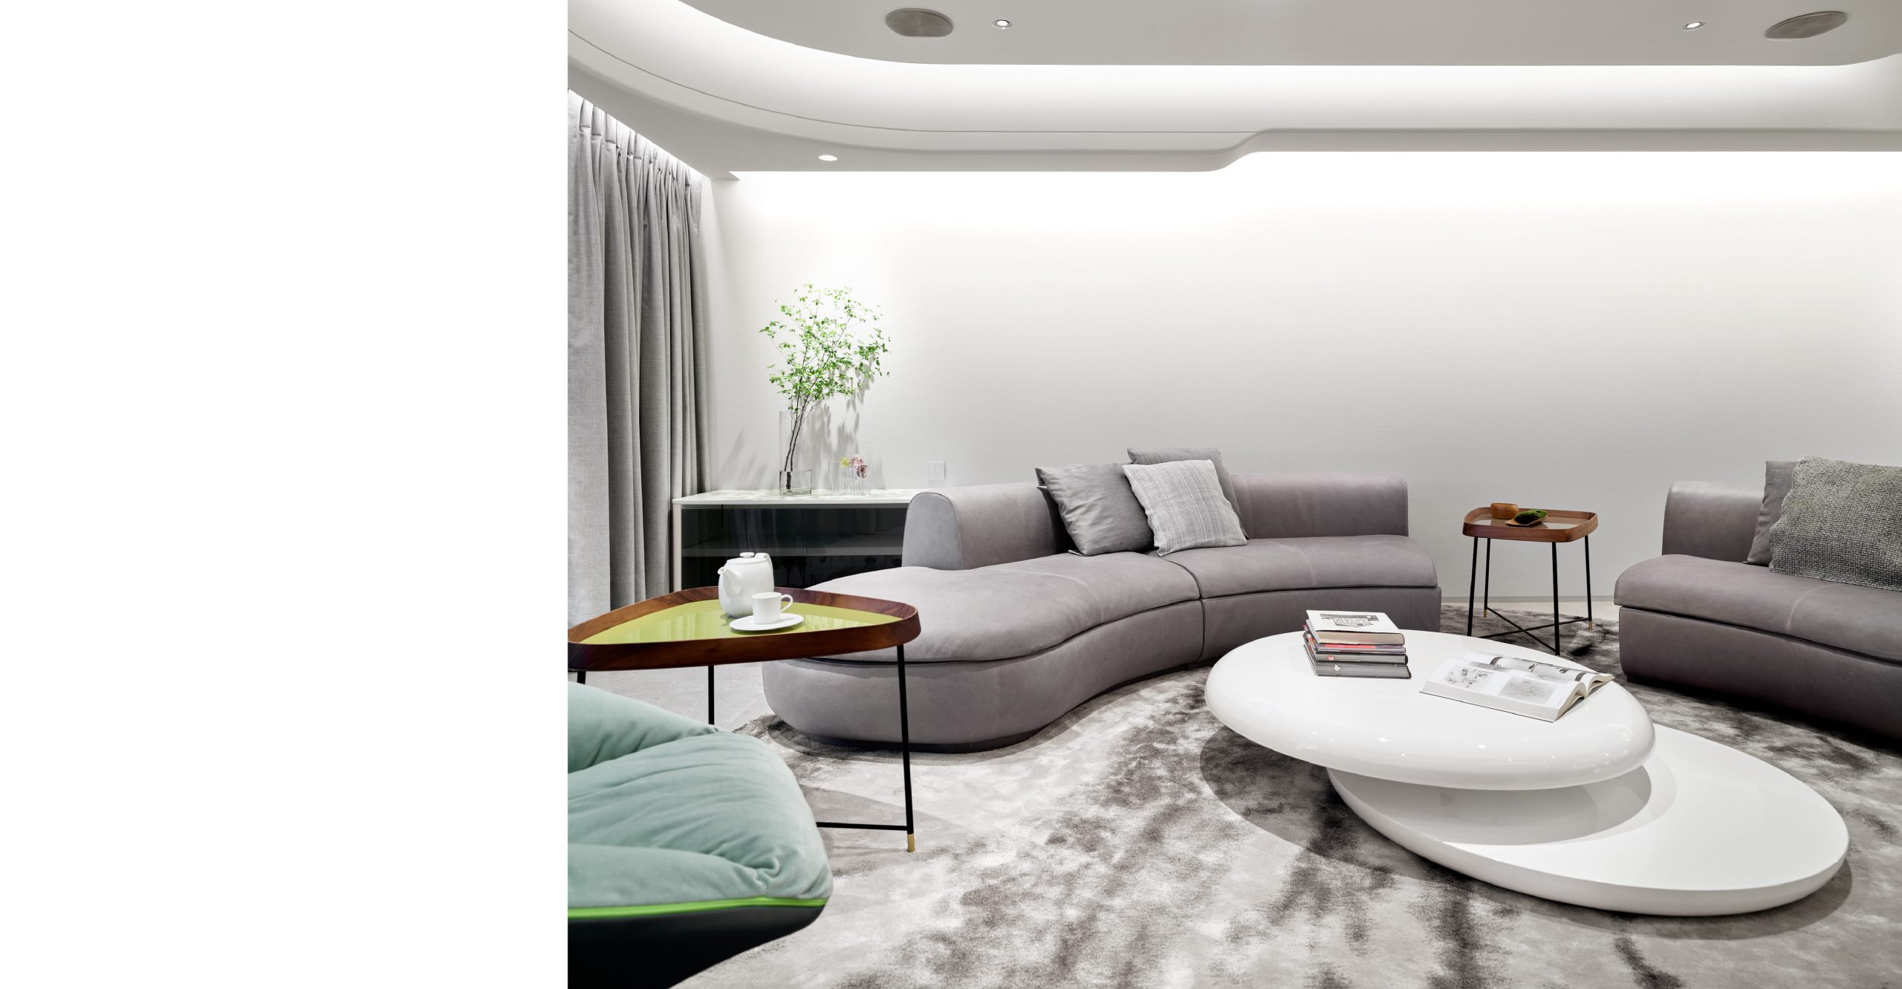
To the right unfolds the minimalist living and dining realm, where spatial poetry emerges through layered architecture, gently protruding and recessed curved ceilings create subtle undulations and rhythmic flow. Delicate linear lights trace these contours allowing moods to shift. from soft ambient glow to focused intimacy with effortless grace. At the heart of the living room, floats a generous semi-circular warm grey sofa in soft warm accompanied by a single pastel green lounge chair that introduces a whisper of color. A low pebble shaped coffee table anchors the composition, its organic form echoing the ceiling’s curves. Adjacent, the dining area draws the eye with a sinuous wooden pendant light that hovers above the table, its fluid line directing attention toward the cascading white cabinetry, a sculptural veil that subtly reveals the all-black open kitchen beyond, balancing drama with discretion.
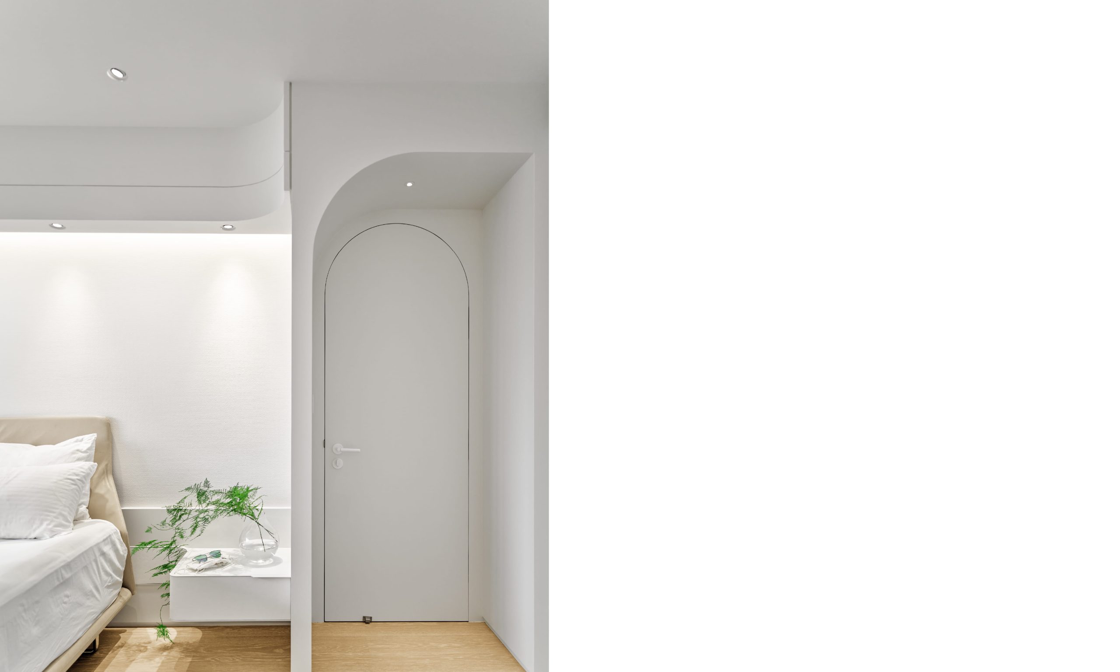
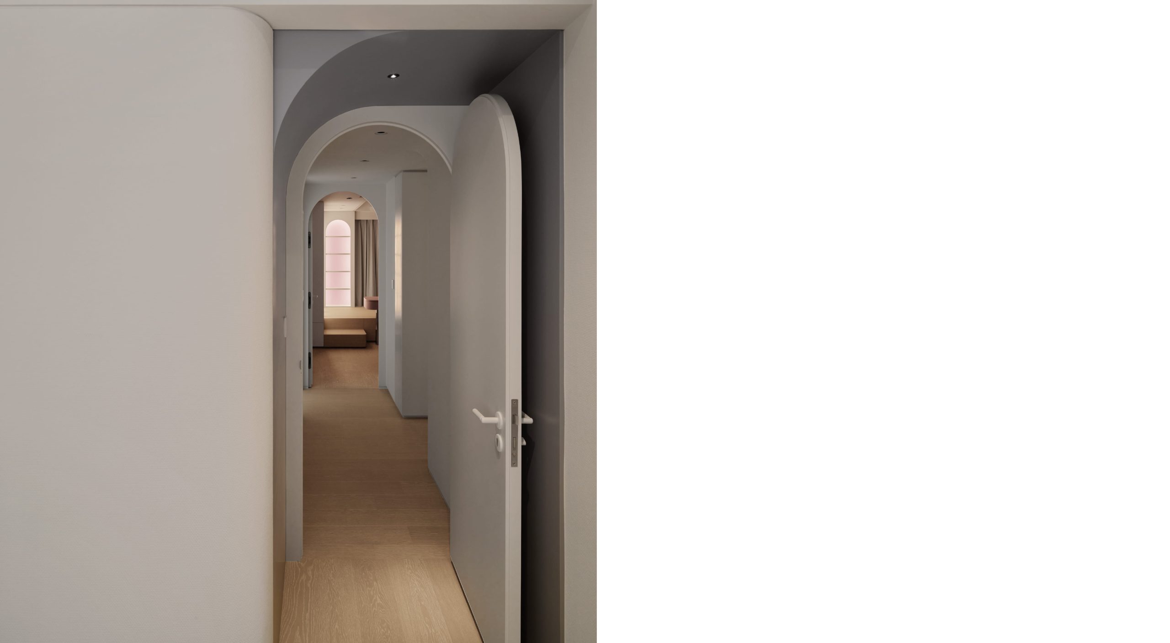
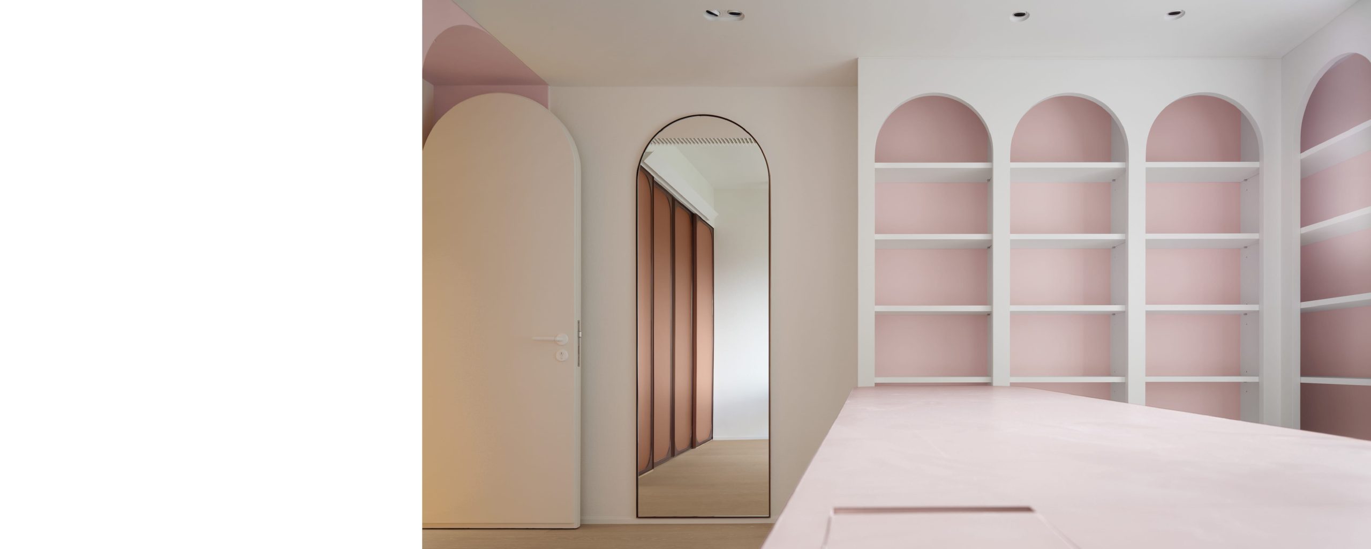
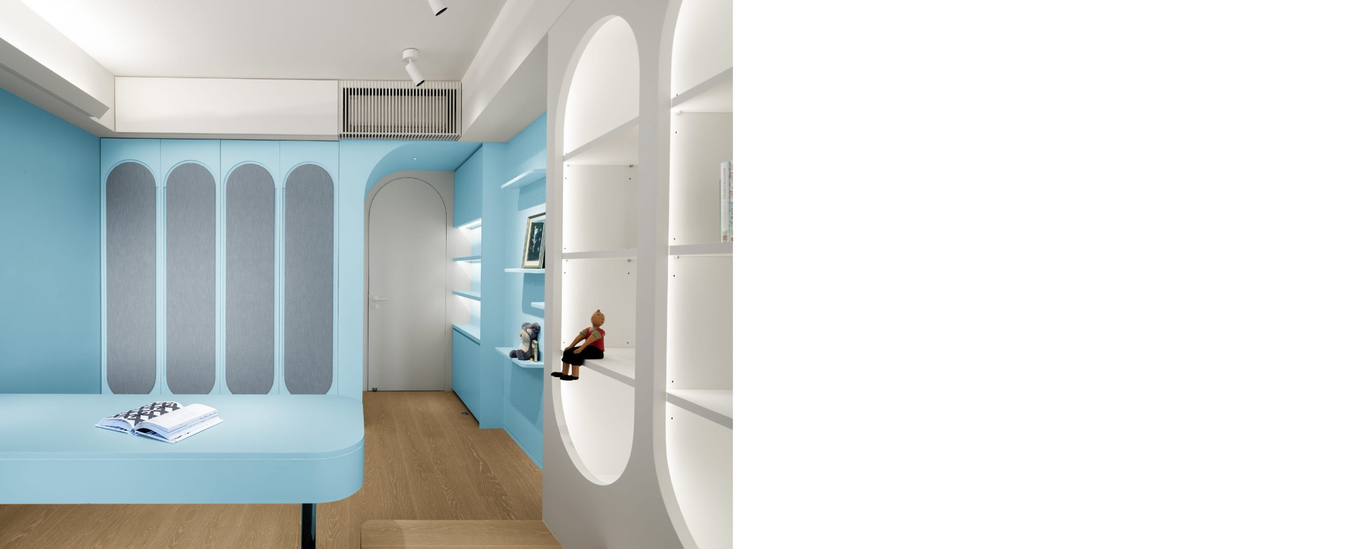
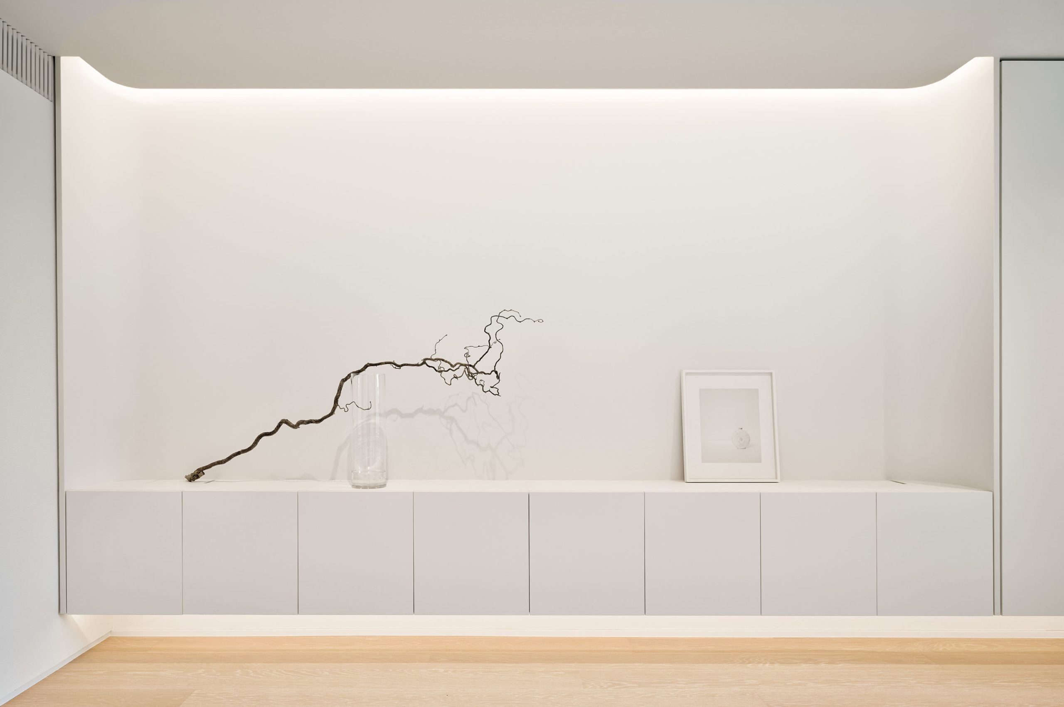
Opposite the foyer lie the private sanctuaries, three bedrooms and a study, each defined by its own understated principal hue yet unified through elegant arched doorways that frame transitions like quiet portals. The master bedroom distills minimalism to its essence, the bed oriented toward a long, linear cabinet that emphasizes serene horizontality. A single, meticulously placed ikebana arrangement rests atop, inviting contemplation and breathing life into the restrained palette.
We are profoundly grateful for this family’s renewed trust. The result is a home precisely attuned to their individual rhythms and shared aspirations, subtle, characterful, and deeply livable where every curve, shadow, and hidden volume tells a story of thoughtful harmony.